Hamilton South House
2023 - 2025
on the lands of the Pambalong clan of the Awabakal people
Hamilton South, Newcastle
Project lead: Hannah Devine
Builder: Richard Fox
Structural Engineer: Partridge
Stormwater Engineer: Skelton Consulting Engineers
Garden Design: Sustainable Surrounds
Photography: Christopher Frederick Jones
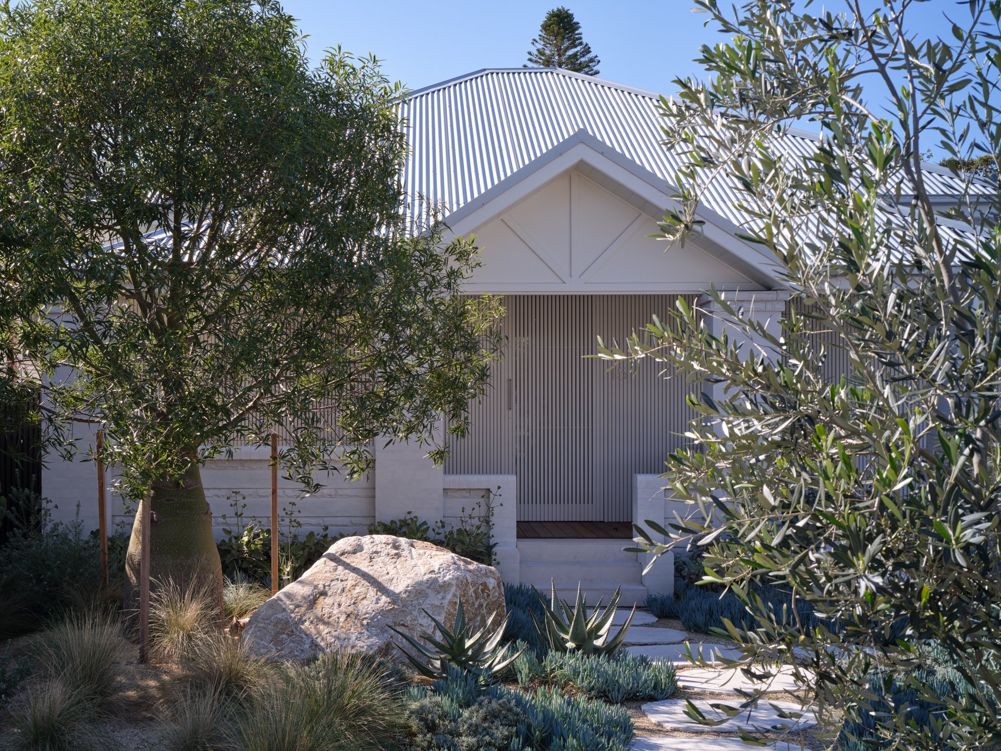
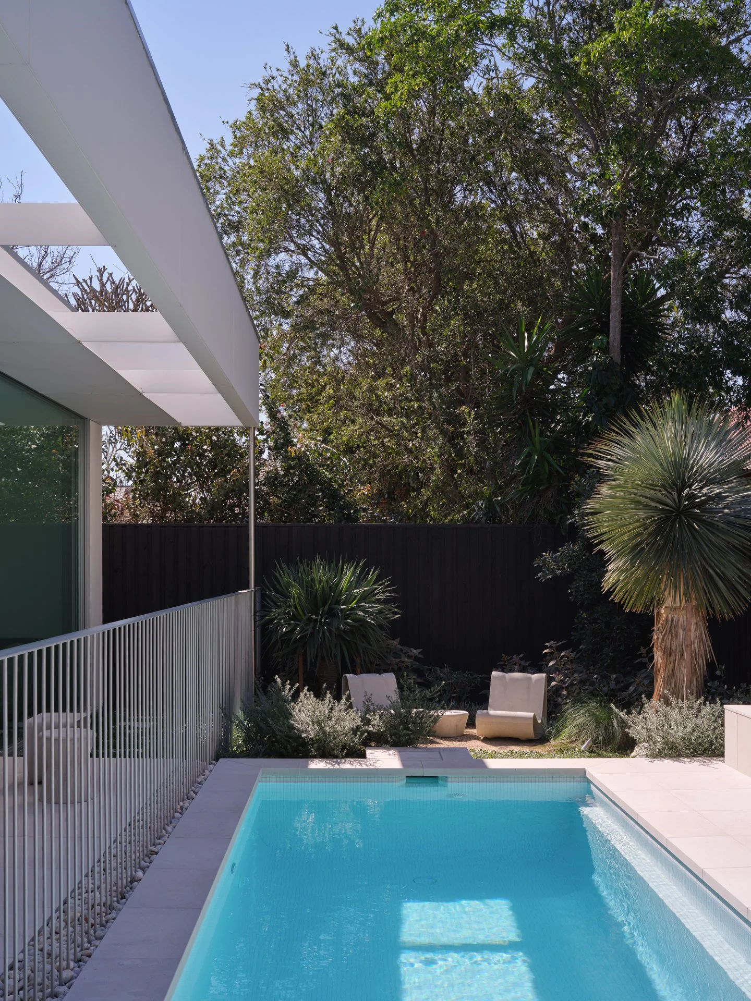
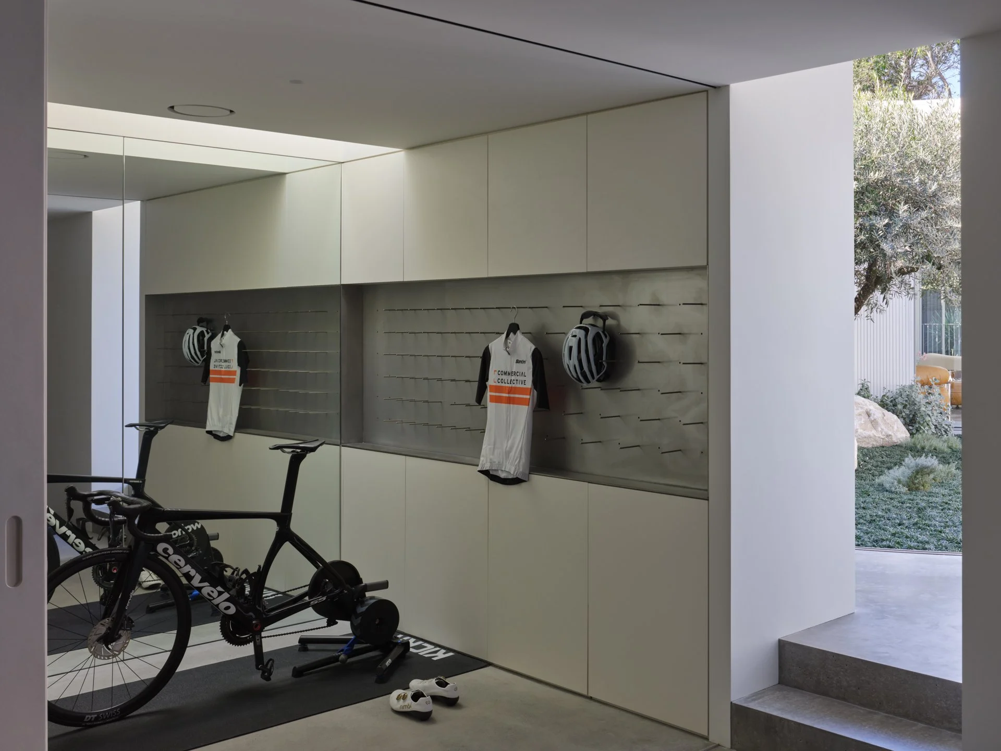
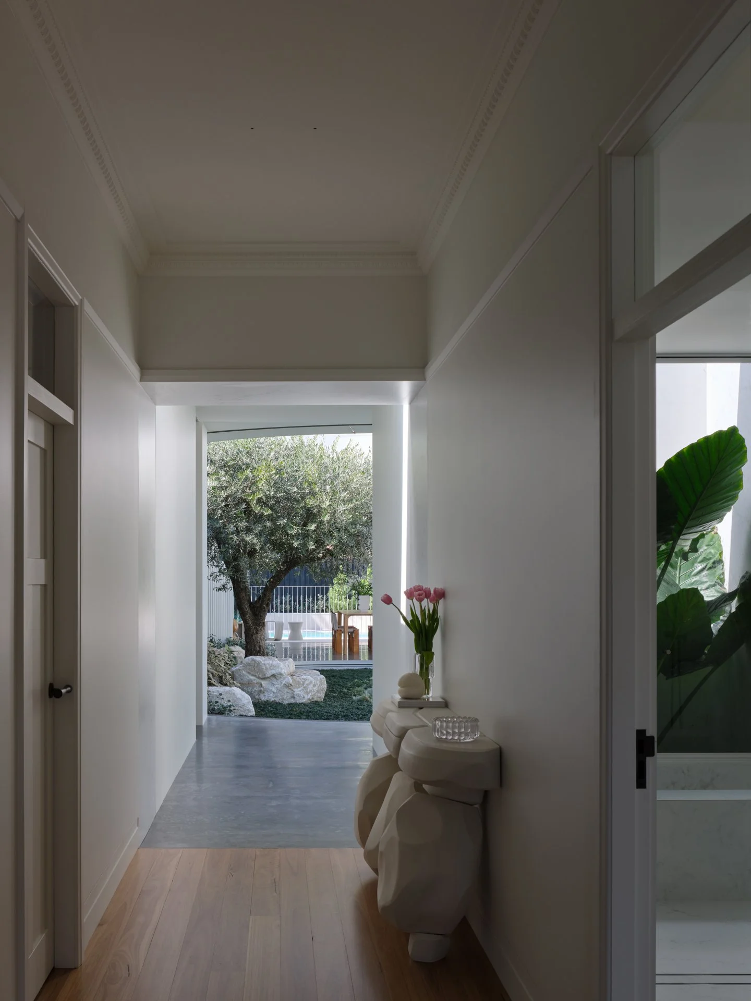
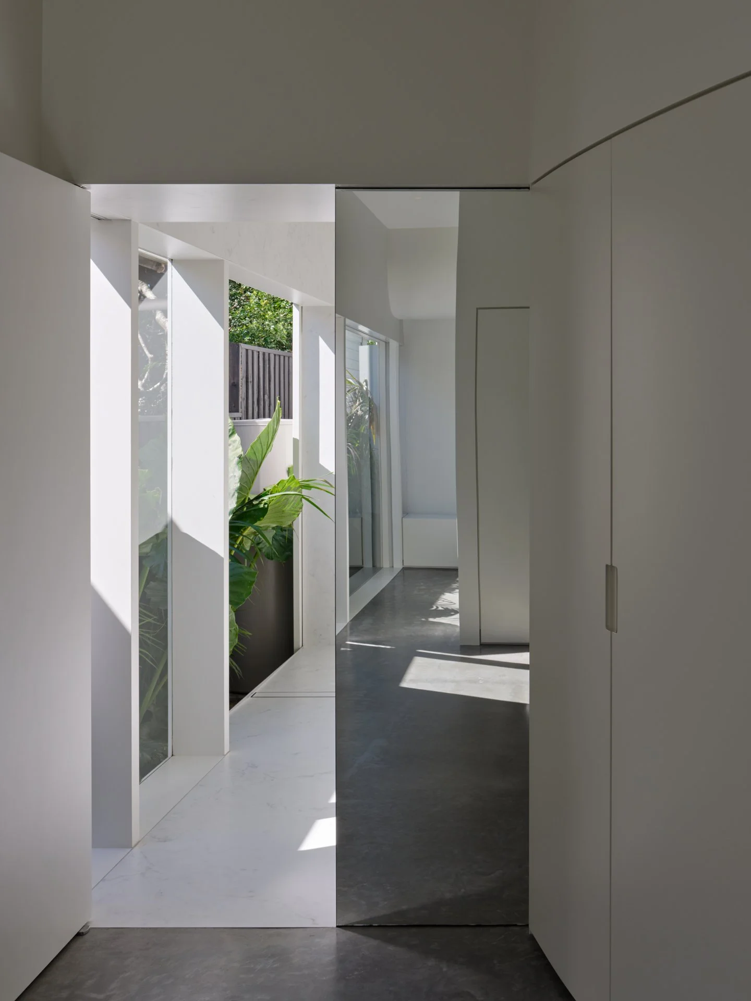
Hamilton South House reimagines and reorganises an existing single-story weatherboard cottage, preserving its historic character while discreetly expanding at the rear to accommodate a contemporary layout for a young family.
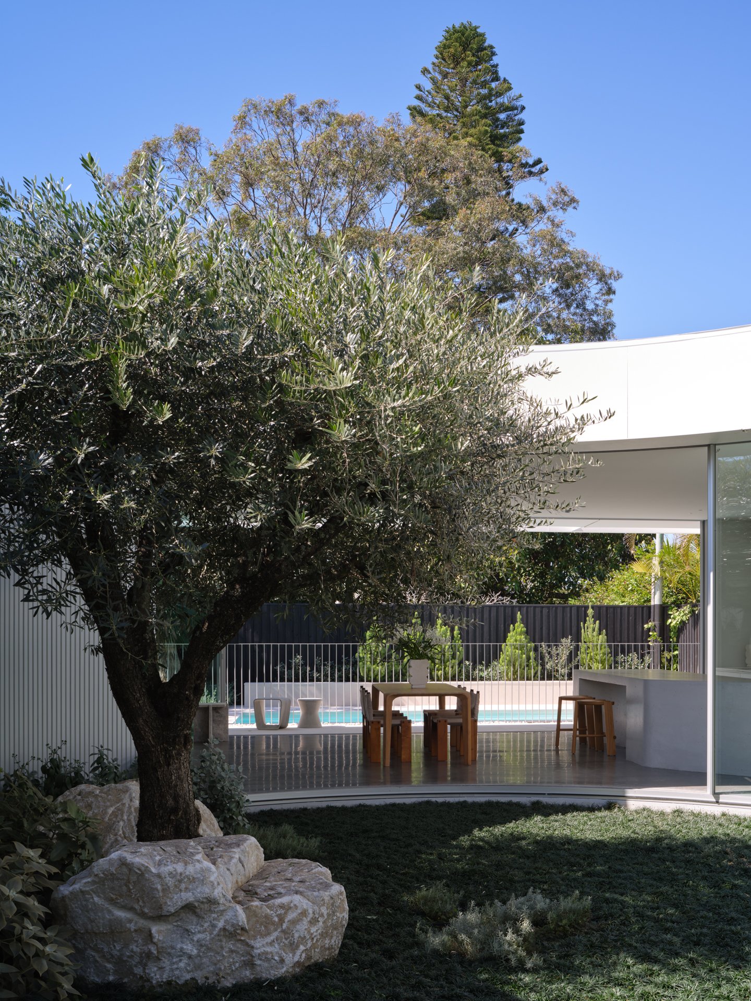
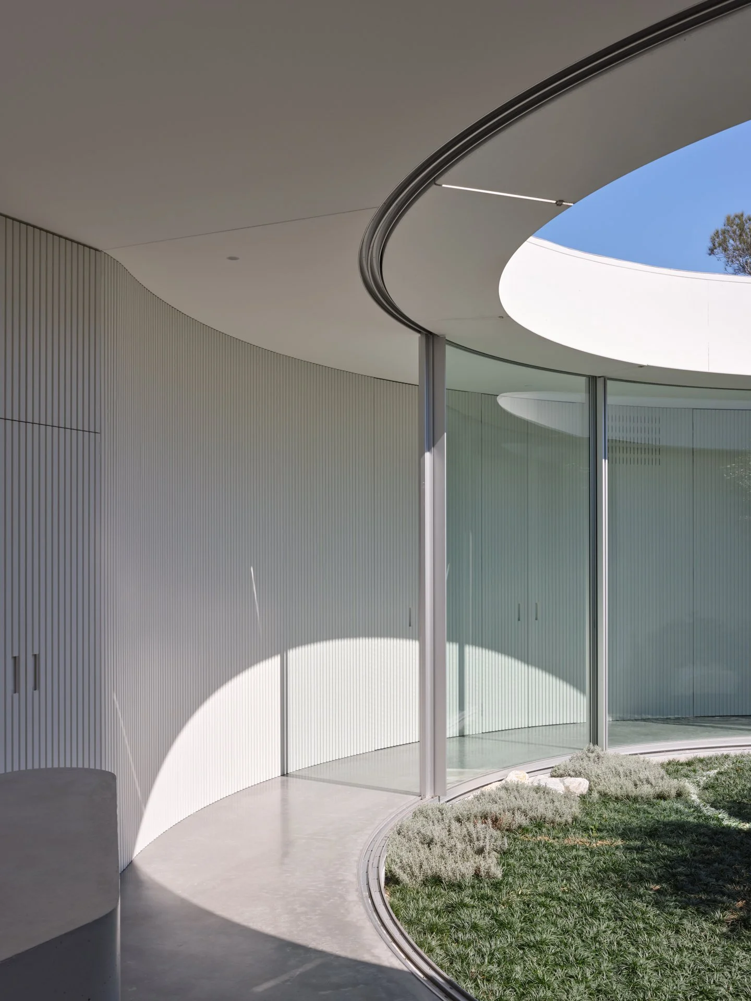
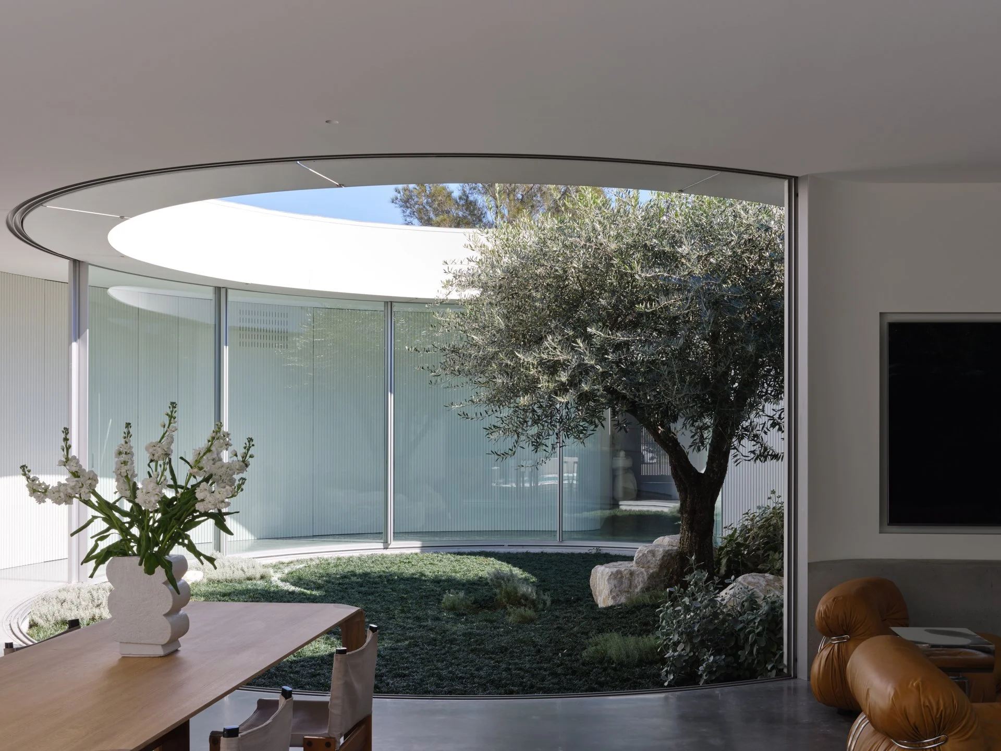
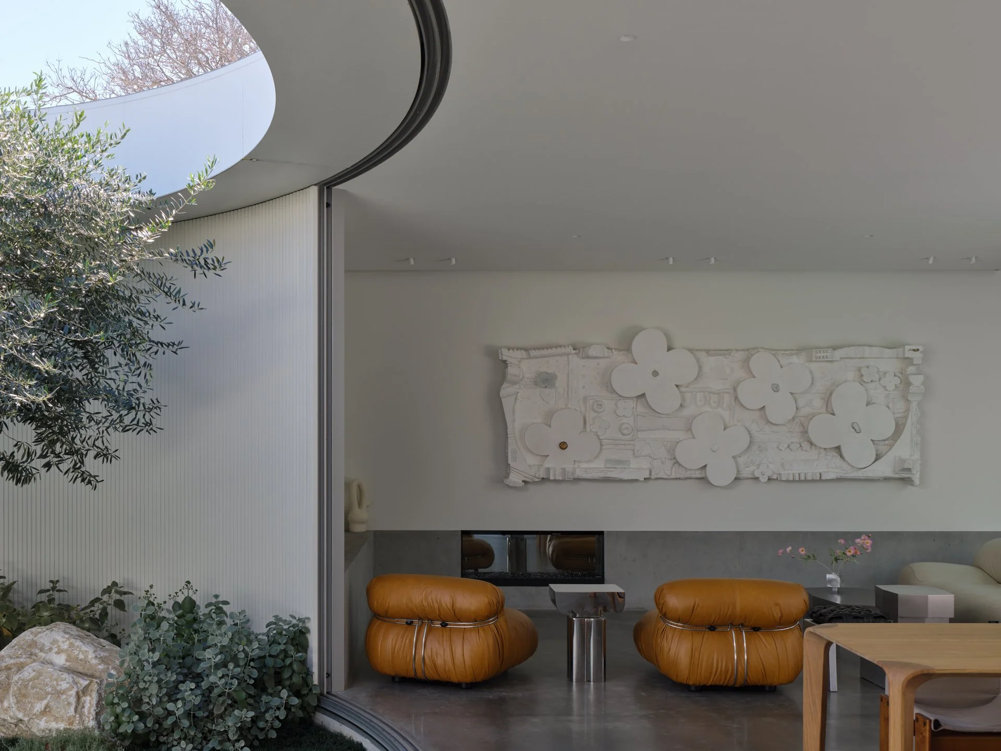
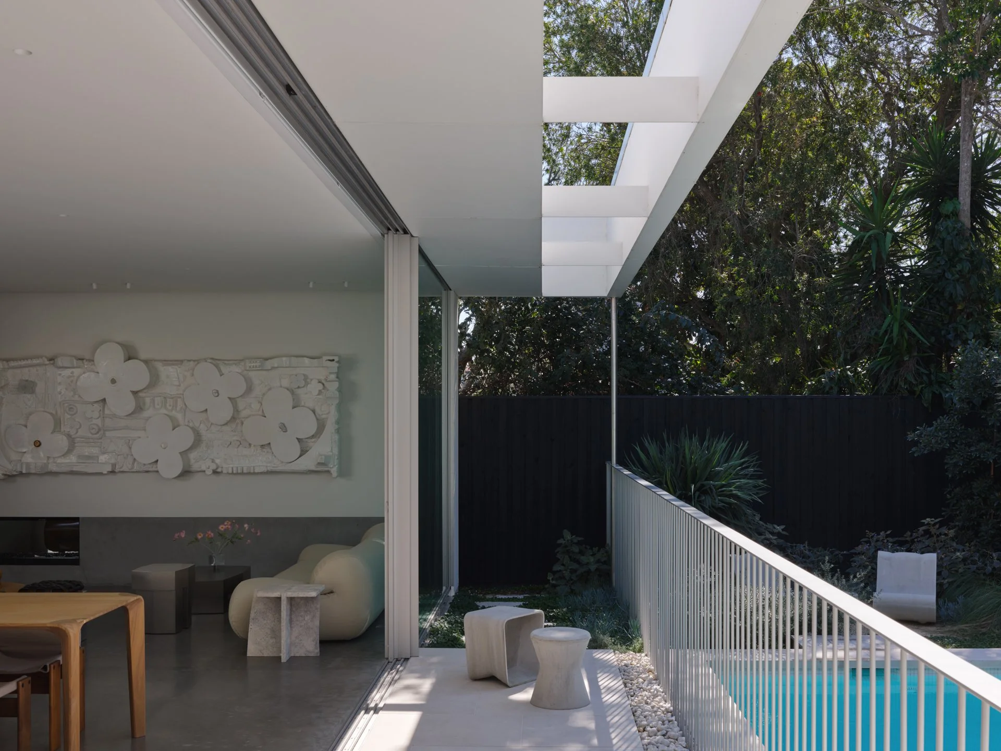
From the street, a veil of painted timber battens conceals the home's celebrated room: a circular courtyard garden. This courtyard serves as a setting where the garden's 'performance' enhances and enriches everyday experiences. In the courtyard, landscape elements interact with the architectural space, adding movement, illumination and temperature control. This spacious central open-air room draws you in and orients you, connecting the old and new wings of the house while allowing natural light and ventilation to flow throughout.
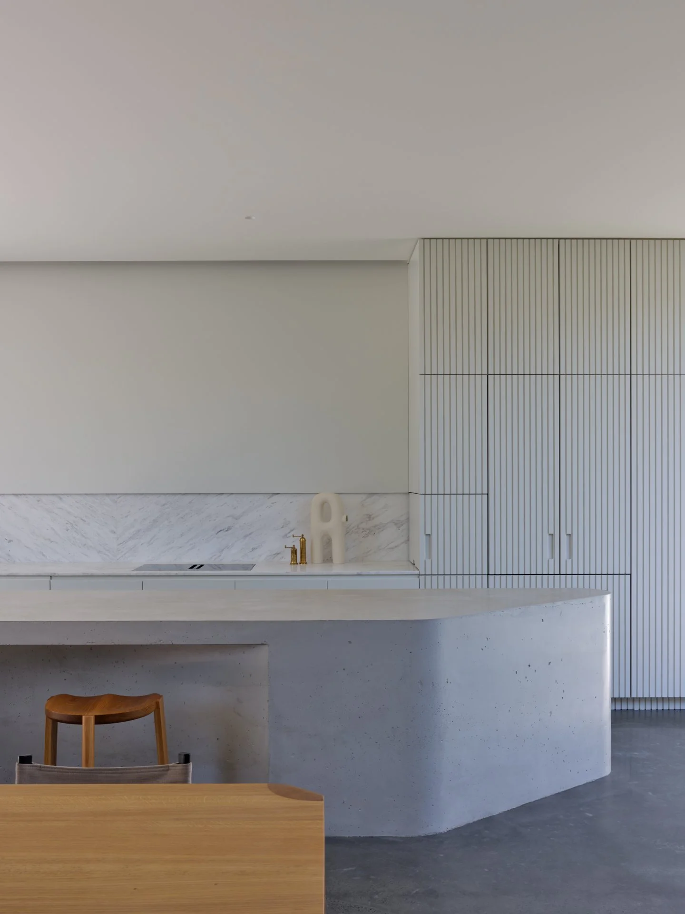
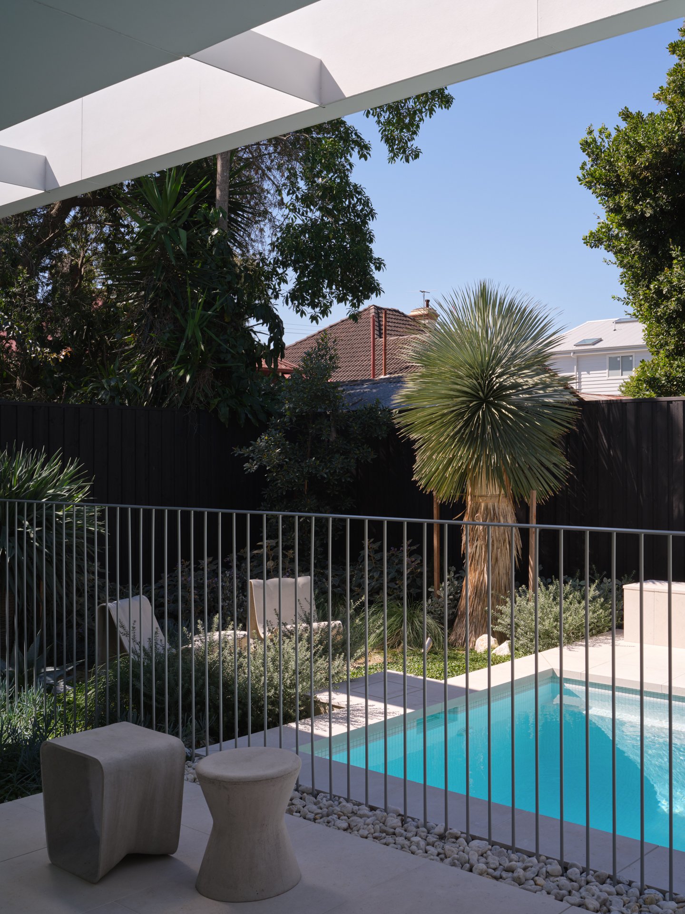
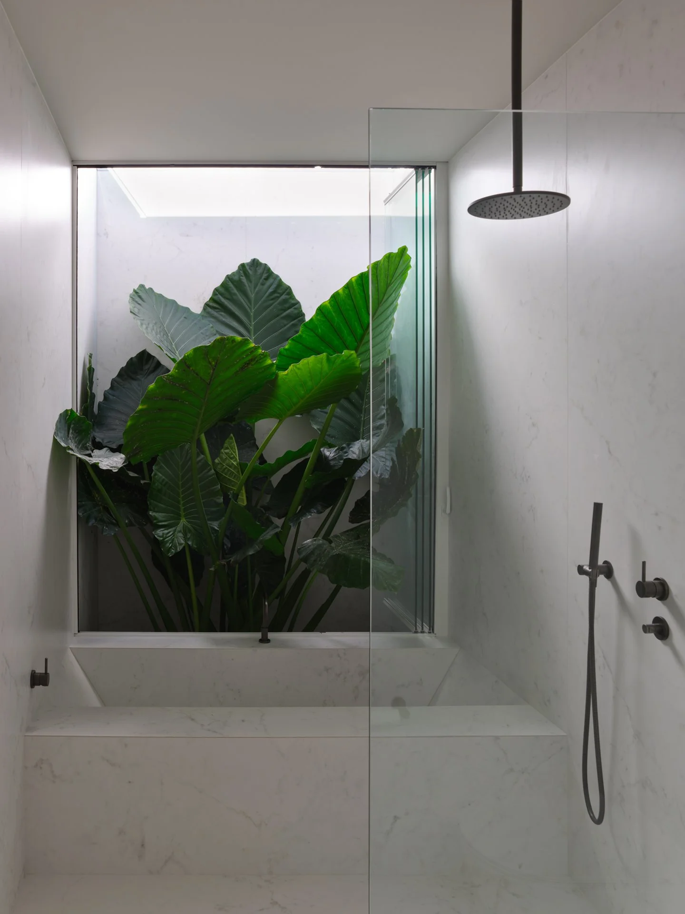
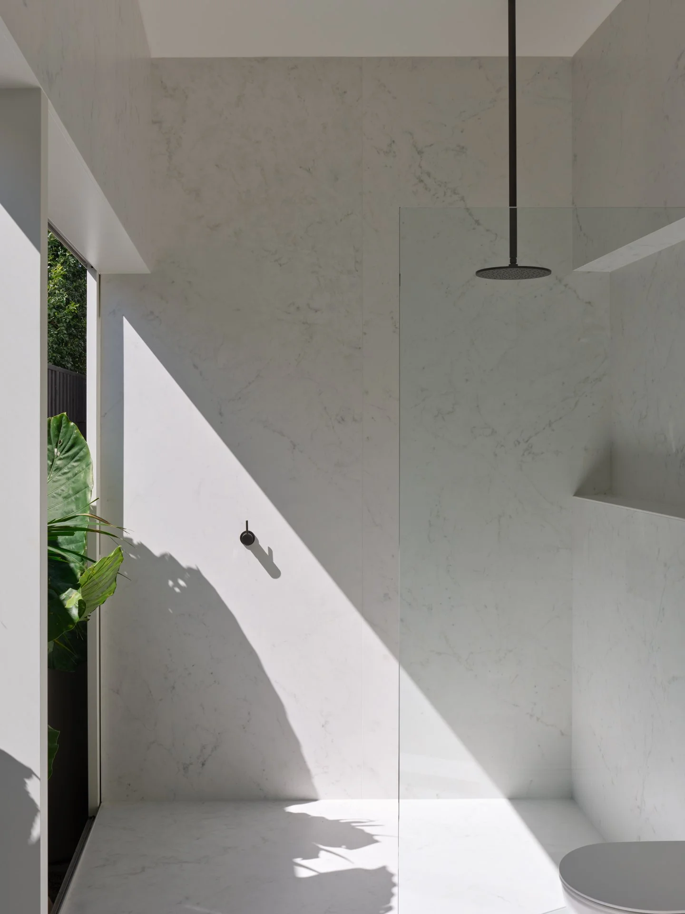
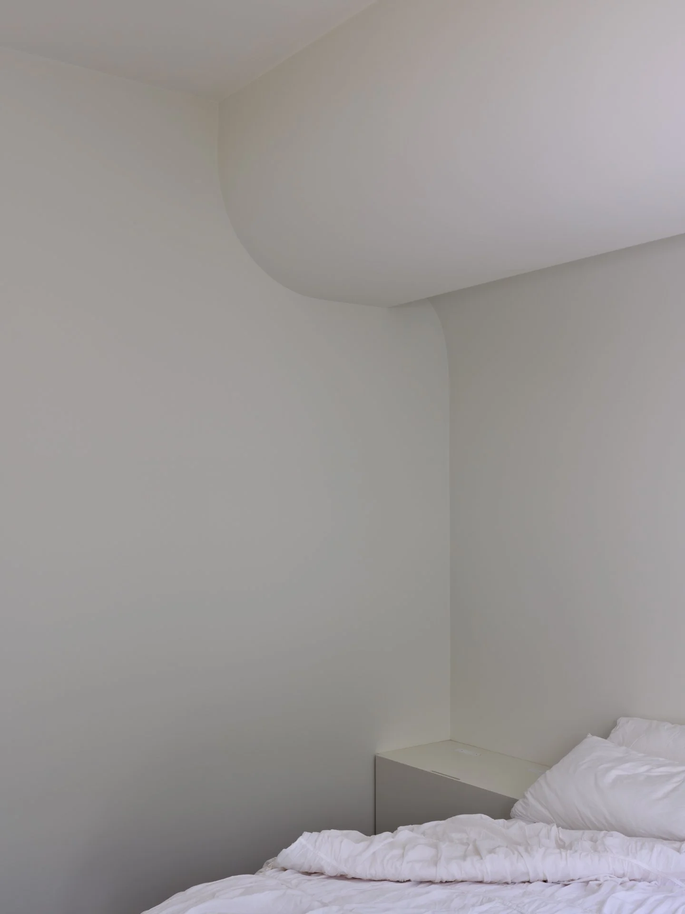
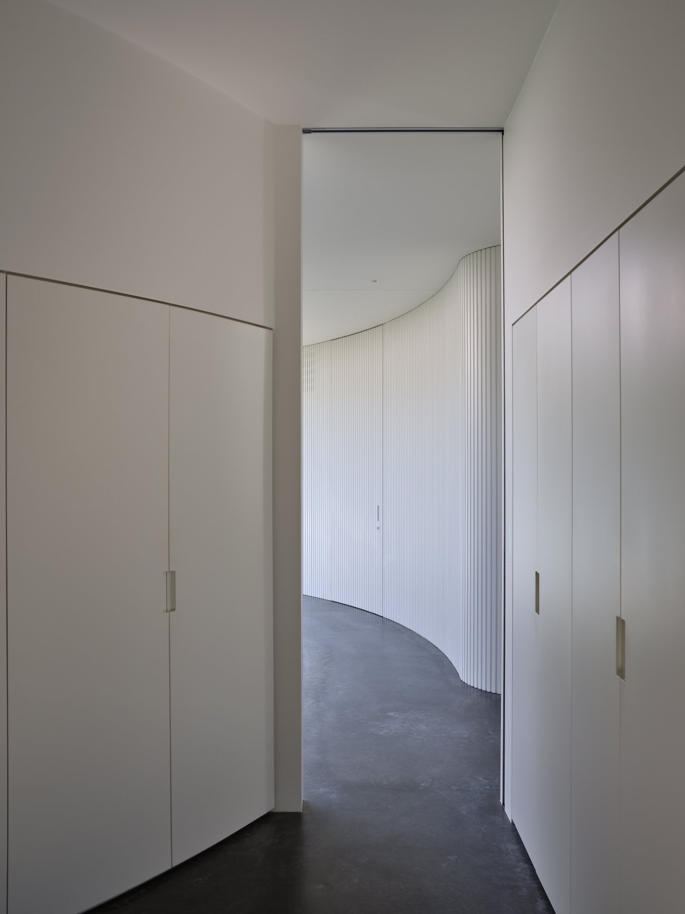
The overall approach blends old and new structures, with spatial planning designed to enhance the existing character and functions of the original house. Scaled to match the existing volumes, the monochromatic neutral white palette calms the visual field, softening both structures to create a cohesive home.